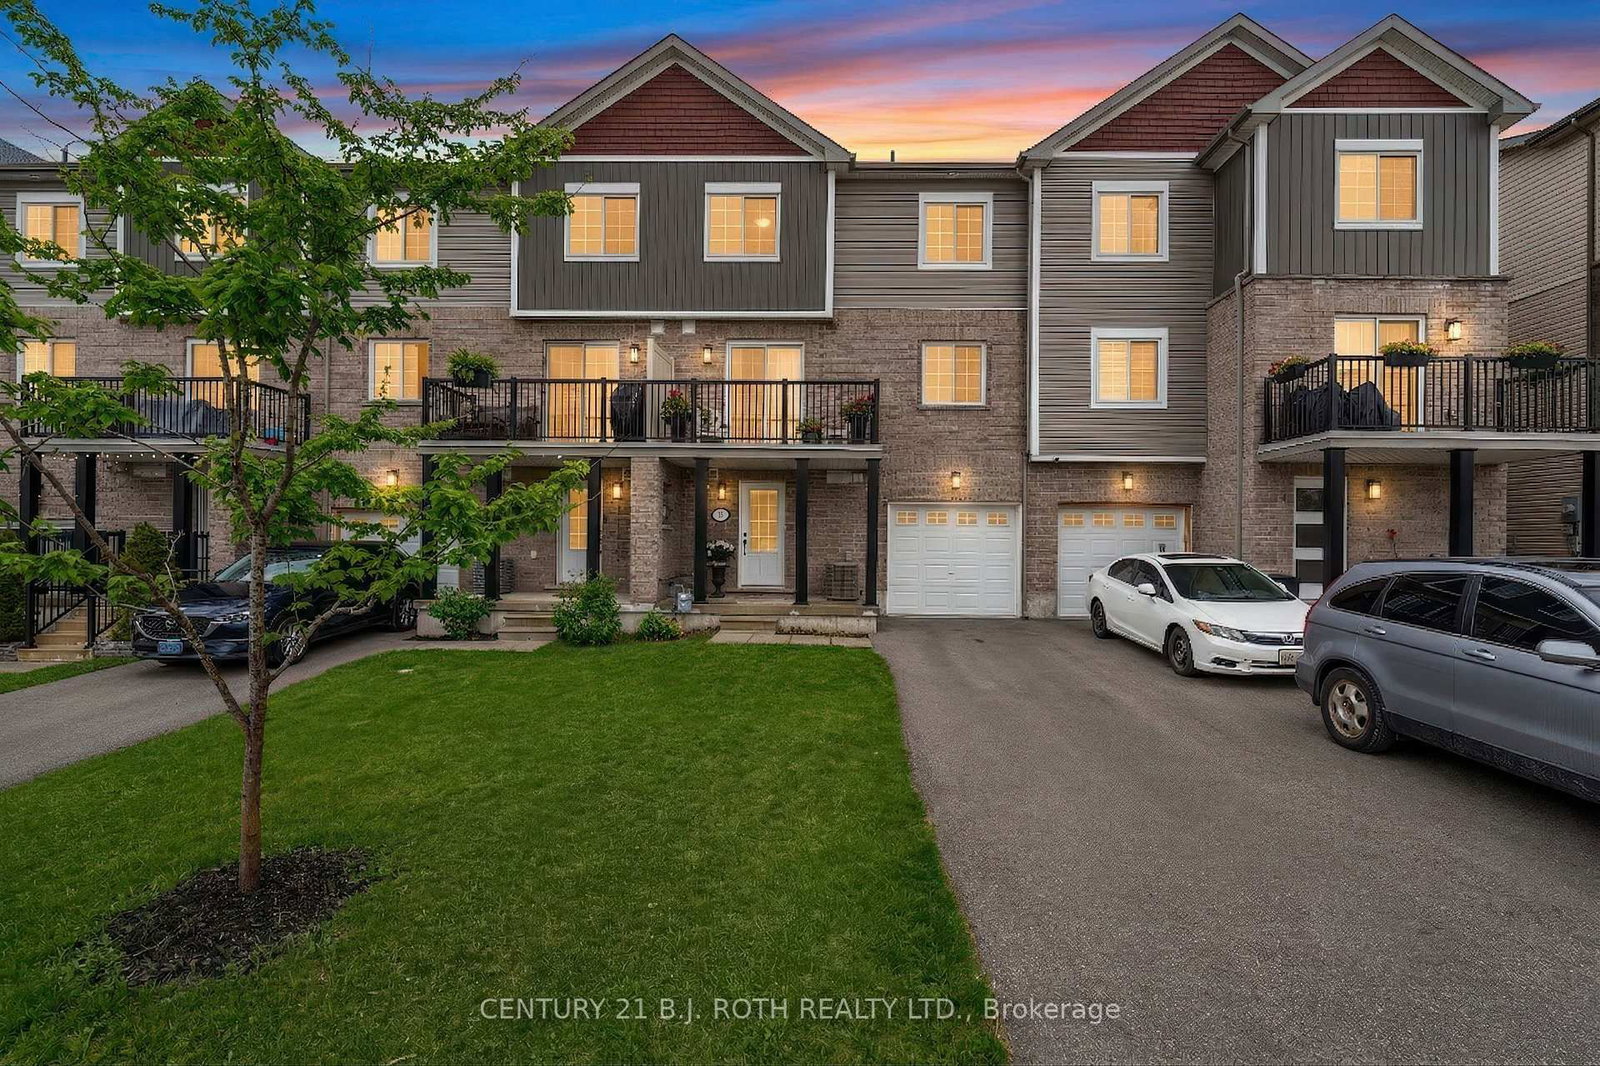
<-- style PDP --> 15 Kodiak Terrace, Barrie - Att/Row/Twnhouse for sale for $549,900
  • sold
  • leased

15 Kodiak Terrace

Barrie, Ontario, L9J 0J4 - Rural Barrie Southwest

$549,900$000000

  • Neighbourhood

    Rural Barrie Southwest

  • Major Intersection

    Mabern St to Kodiak Terr

  • Listed Since: 226 day(s)

  • Last update: 199 day(s) ago

Overview

  • Property Type

    Att/Row/Twnhouse, 3-Storey

  • Bedrooms

    2

  • Bathrooms

    2

  • Basement

    None

  • Kitchen

    1

  • Total Parking

    2 (1 Attached Garage)

  • Lot Size

    22.97x45.93 (Feet)

  • Taxes

    $3,359.98 (2026)

  • Type

    Freehold

Property Description

Property description for 15 Kodiak Terrace, Barrie

Welcome to this well-maintained, original owner freehold townhome built in 2020, offering a bright and functional layout in one of Barrie's most convenient and family-friendly neighbourhoods. A standout feature is the extended driveway with no sidewalk, allowing for additional parking and added everyday convenience. The main level offers a spacious entryway with ceramic flooring, a 2-piece powder room, and inside entry from the garage. The open-concept layout flows into a bright white kitchen featuring stone countertops, ample cupboard space, stainless steel appliances, and a large island, along with direct access to the west-facing balcony off the kitchen-an ideal spot to enjoy afternoon sun and beautiful evening sunsets. Just off the kitchen and living area, you'll find a versatile bonus den space, perfect for a home office, reading nook, or additional lounge area. With no direct homes across the street, this home offers a more open feel and added privacy compared to many homes in similar communities. Upstairs, you'll find two spacious bedrooms with large closets and a 4-piece bathroom, providing comfortable and practical living. Located just minutes to Highway 400, shopping including Costco, schools, parks, and Bear Creek Trails, this home offers an ideal balance of location, functionality, and value.

Listed by CENTURY 21 B.J. ROTH REALTY LTD.

  • MLS #

    S12985376

  • Sq. Ft

    1100-1500

  • Sq. Ft. Source

    MLS

  • Lot Irregularities

    n/a

  • Year Built

    Available Upon Request

  • Pool

    None

  • Drive

    n/a

  • Garage

    Attached, 1 spaces

  • Total Parking

    2

  • Family Room

    N

  • Den

    N

  • Exterior

    Brick

  • Fireplace

    N

  • Roof

    Asphalt Shingle

  • Foundation

    Poured Concrete

  • Elevator

    n/a

  • Water View

    n/a

  • Laundry Level

    n/a

  • Heat

    Forced Air

  • A/C

    Central Air

  • Water

    Municipal

  • Water Supply

    n/a

  • Sewers

    Sewers

  • Central Vac

    N

  • Foyer

    2.66 x 3.84 ft Main level

  • Bathroom

    0.91 x 2.05 ft Main level

    2 Pc Bath

  • Kitchen

    2.56 x 4.11 ft 2nd level

  • Living

    4.06 x 4.1 ft 2nd level

  • Den

    2.83 x 1.82 ft 2nd level

  • Primary

    3.8 x 4.31 ft 3rd level

  • 2nd Br

    2.76 x 4.51 ft 3rd level

  • Bathroom

    2.81 x 1.64 ft 3rd level

    4 Pc Bath

  • MLS #

    S12985376

  • Sq. Ft

    1100-1500

  • Sq. Ft. Source

    MLS

  • Lot Irregularities

    n/a

  • Year Built

    Available Upon Request

  • Pool

    None

  • Drive

    n/a

  • Garage

    Attached, 1 spaces

  • Total Parking

    2

  • Family Room

    N

  • Den

    N

  • Exterior

    Brick

  • Fireplace

    N

  • Roof

    Asphalt Shingle

  • Foundation

    Poured Concrete

  • Elevator

    n/a

  • Water View

    n/a

  • Laundry Level

    n/a

  • Heat

    Forced Air

  • A/C

    Central Air

  • Water

    Municipal

  • Water Supply

    n/a

  • Sewers

    Sewers

  • Central Vac

    N

  • Foyer

    2.66 x 3.84 ft Main level

  • Bathroom

    0.91 x 2.05 ft Main level

    2 Pc Bath

  • Kitchen

    2.56 x 4.11 ft 2nd level

  • Living

    4.06 x 4.1 ft 2nd level

  • Den

    2.83 x 1.82 ft 2nd level

  • Primary

    3.8 x 4.31 ft 3rd level

  • 2nd Br

    2.76 x 4.51 ft 3rd level

  • Bathroom

    2.81 x 1.64 ft 3rd level

    4 Pc Bath

Thinking of Selling?

Find Out Your Home’s Value in Today’s Market!

No Email or Signup is required to view your home estimate.

estimate your home value

Contact Manoj Kukreja

Sales Representative,
Century 21 People’s Choice Realty Inc.,
Brokerage
(647) 576 - 2100

Manoj profile avatar

Estimated price

Date
Price
Change
2026-04-10
$541,800
---

Mortgage Calculator

This data is for informational purposes only.

Mortgage Payment per month

Principal Amount

Interest

Total Payable

Amortization

Amortization

Closing Cost Calculator

This data is for informational purposes only.

Closing Cost Total for this property

Total Cash flow for purchasing this property

Down Payment(%)*
Additional information

Provincial Land Transfer Tax

Ontario Land Transfer Tax Rebate

Toronto Land Transfer Tax

Toronto Land Transfer Tax Rebate

PST on CMHC Insurance Premium

Lawyer Fees

$2,825

Government Registration Fee's

$164

Title Insurance

Closing Cost Total

Total Cash flow for purchasing this property

Provincial Land Transfer Tax

Ontario Land Transfer Tax Rebate

Toronto Land Transfer Tax

Toronto Land Transfer Tax Rebate

PST on CMHC Insurance Premium

Lawyer Fees

$2,825

Government Registarion Fee's

$164

Title Insurance

Down Payment(%)*

* A down payment of less than 20% is permitted only for first-time home buyers purchasing their principal residence. The minimum down payment required is 5% for the portion of the purchase price up to $500,000, and 10% for the portion between $500,000 and $1,500,000. For properties priced over $1,500,000, a minimum down payment of 20% is required.

Thinking of Selling?

Find Out Your Home’s Value in Today’s Market!

No Email or Signup is required to view your home estimate.

estimate your home value

Contact Manoj Kukreja

Sales Representative, Century 21 People’s Choice Realty Inc., Brokerage
(647) 576 - 2100

Manoj profile avatar

Recent Sold Listings in Rural Barrie Southwest, Barrie

Popular Cities